Sabrab Keeps a 1970s House in Colares and Puts the Dining Table at Its Centre
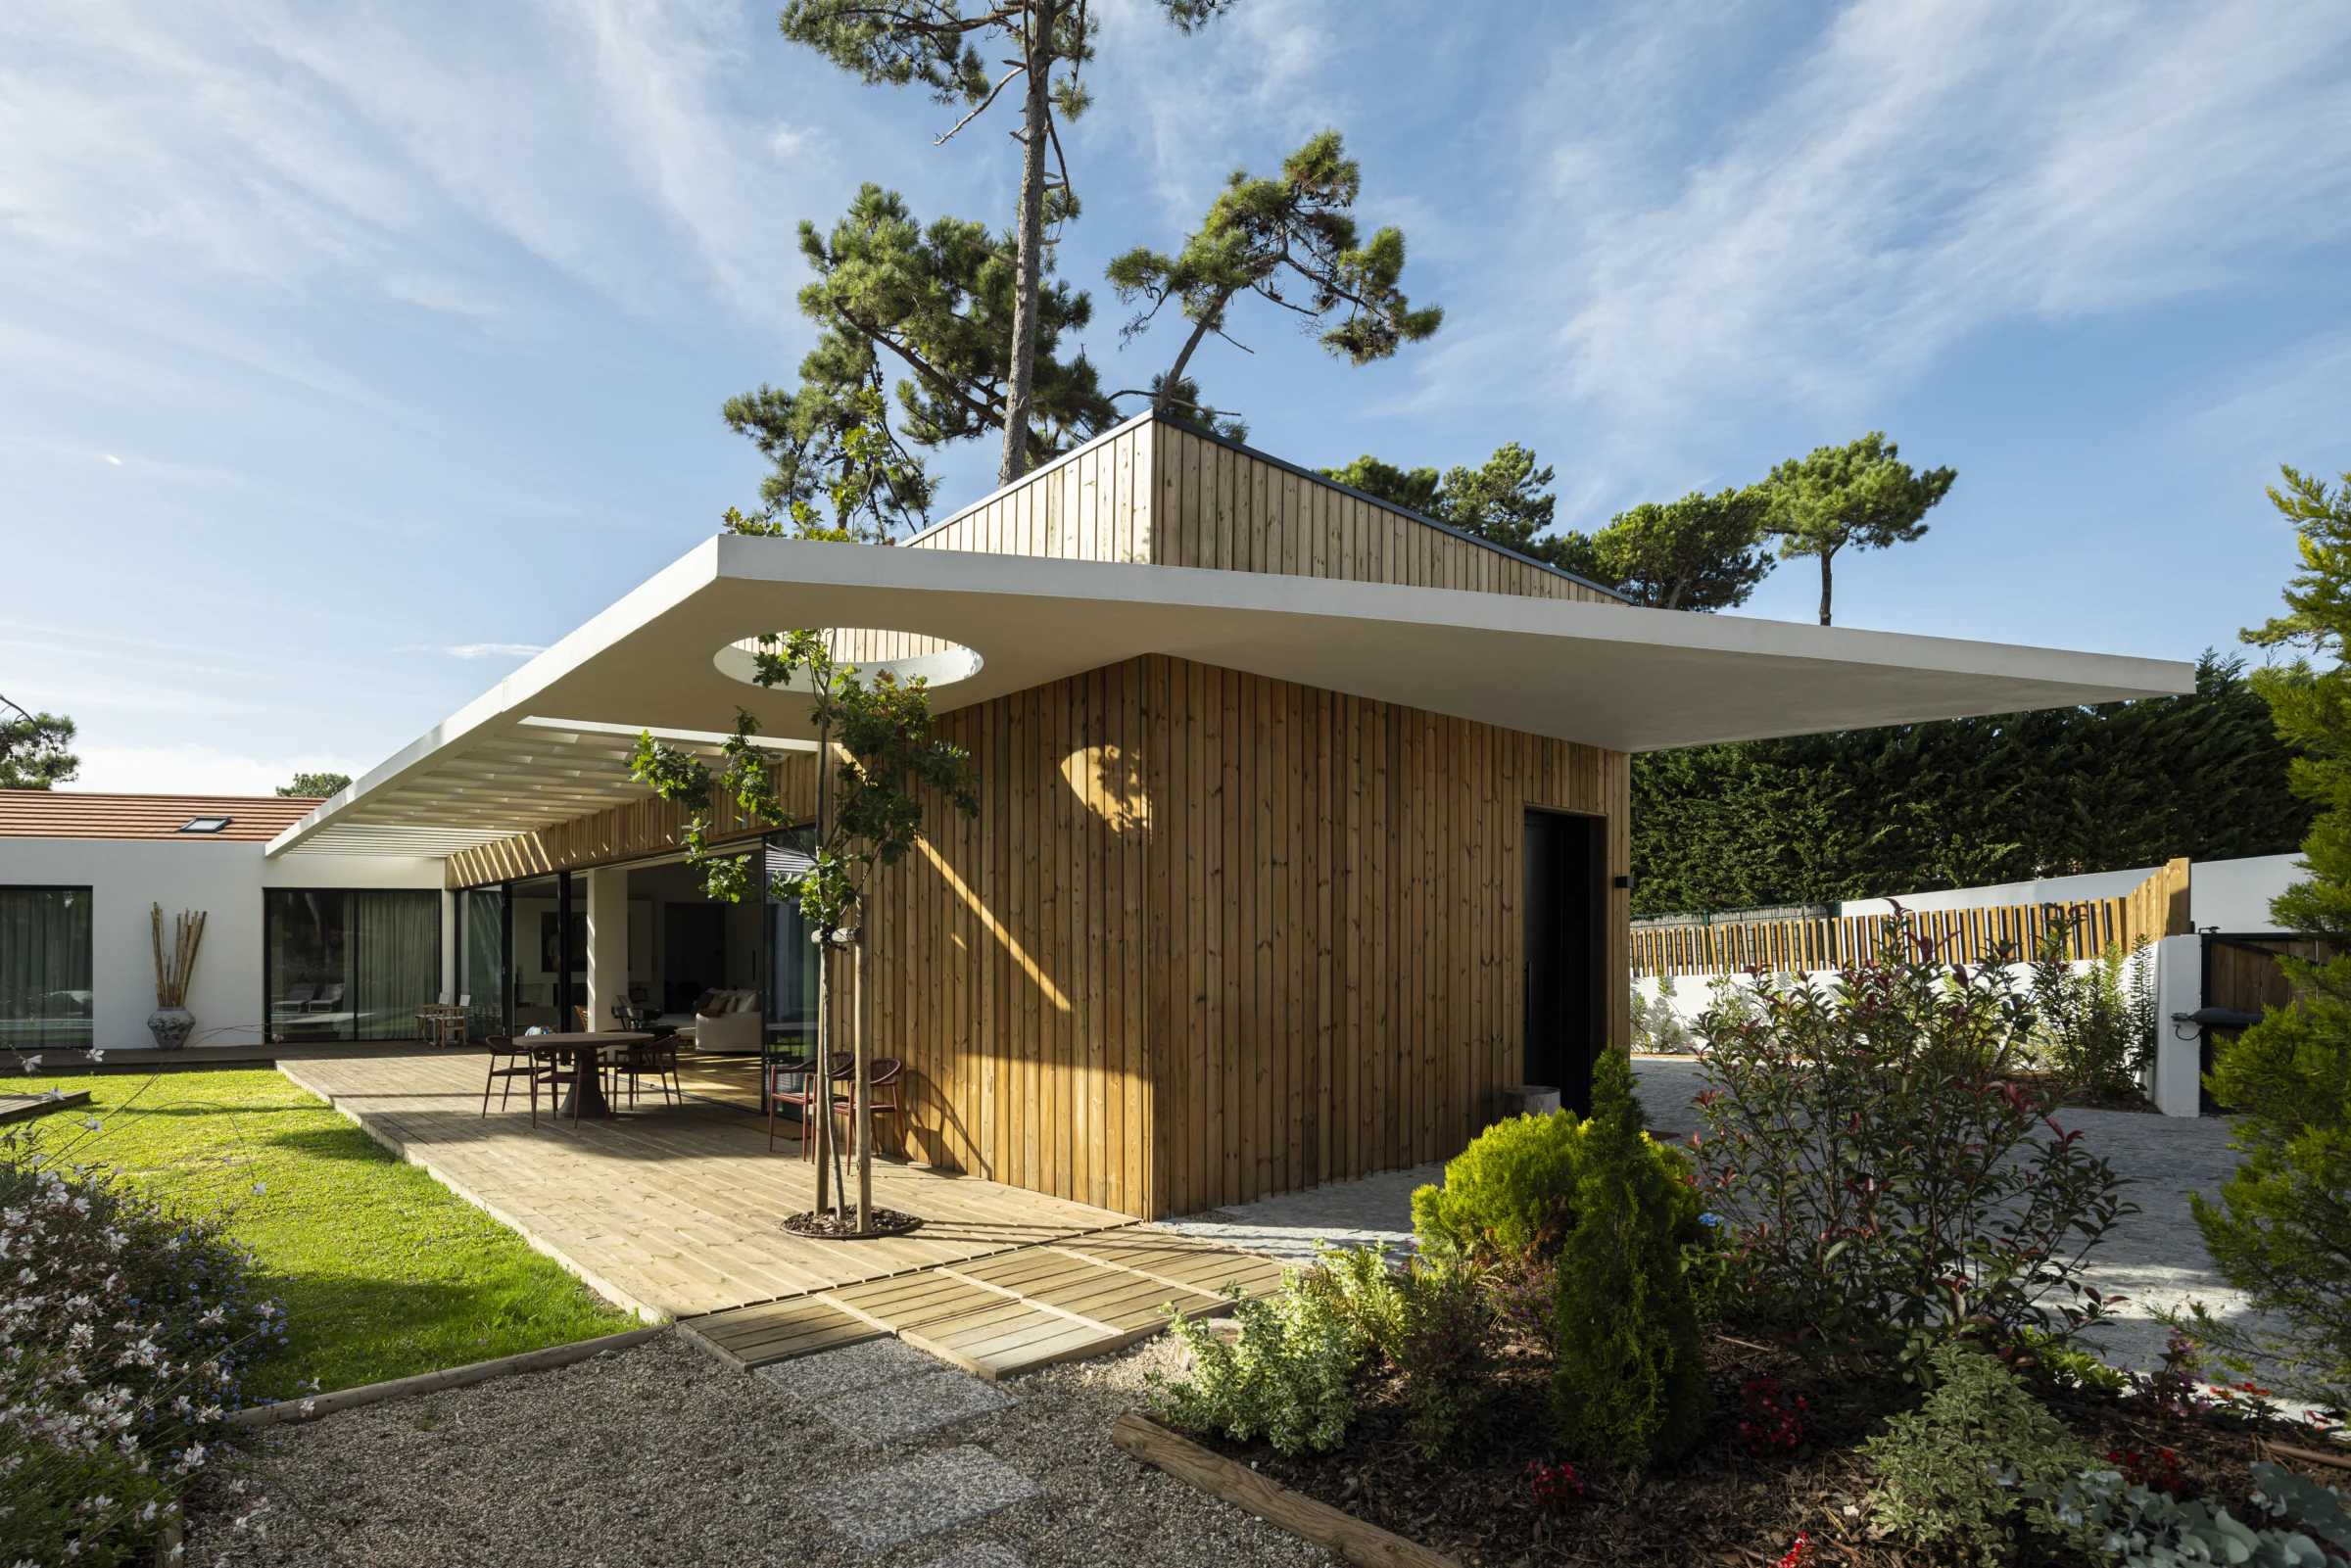
Sabrab has kept the L-shaped plan, the tile roof and every stone pine of a 1970s house in Colares, for grandparents who want their children and grandchildren around one big table at weekends, and keeping the old house is the best decision in it.
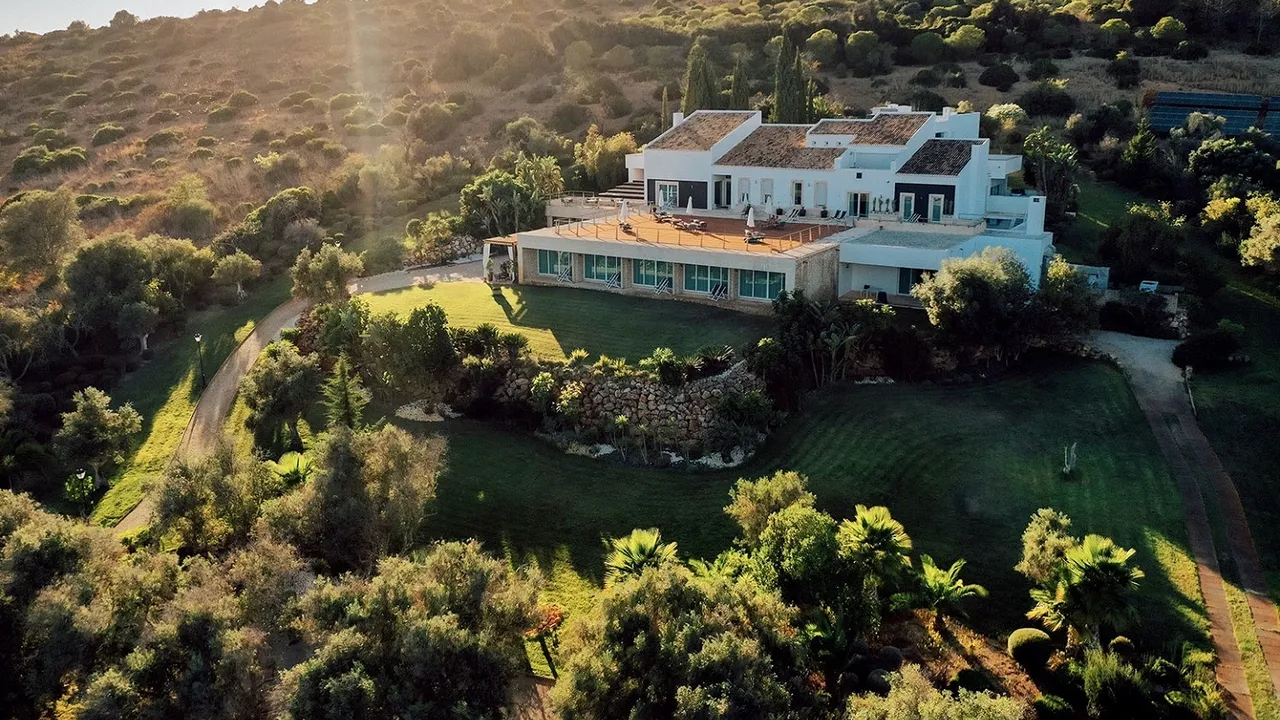
A 1970s house in the stone pines of Colares has been reworked by Sabrab into a 350 m² family home on one level, with the vineyards and the slopes of the Serra de Sintra in front of it.
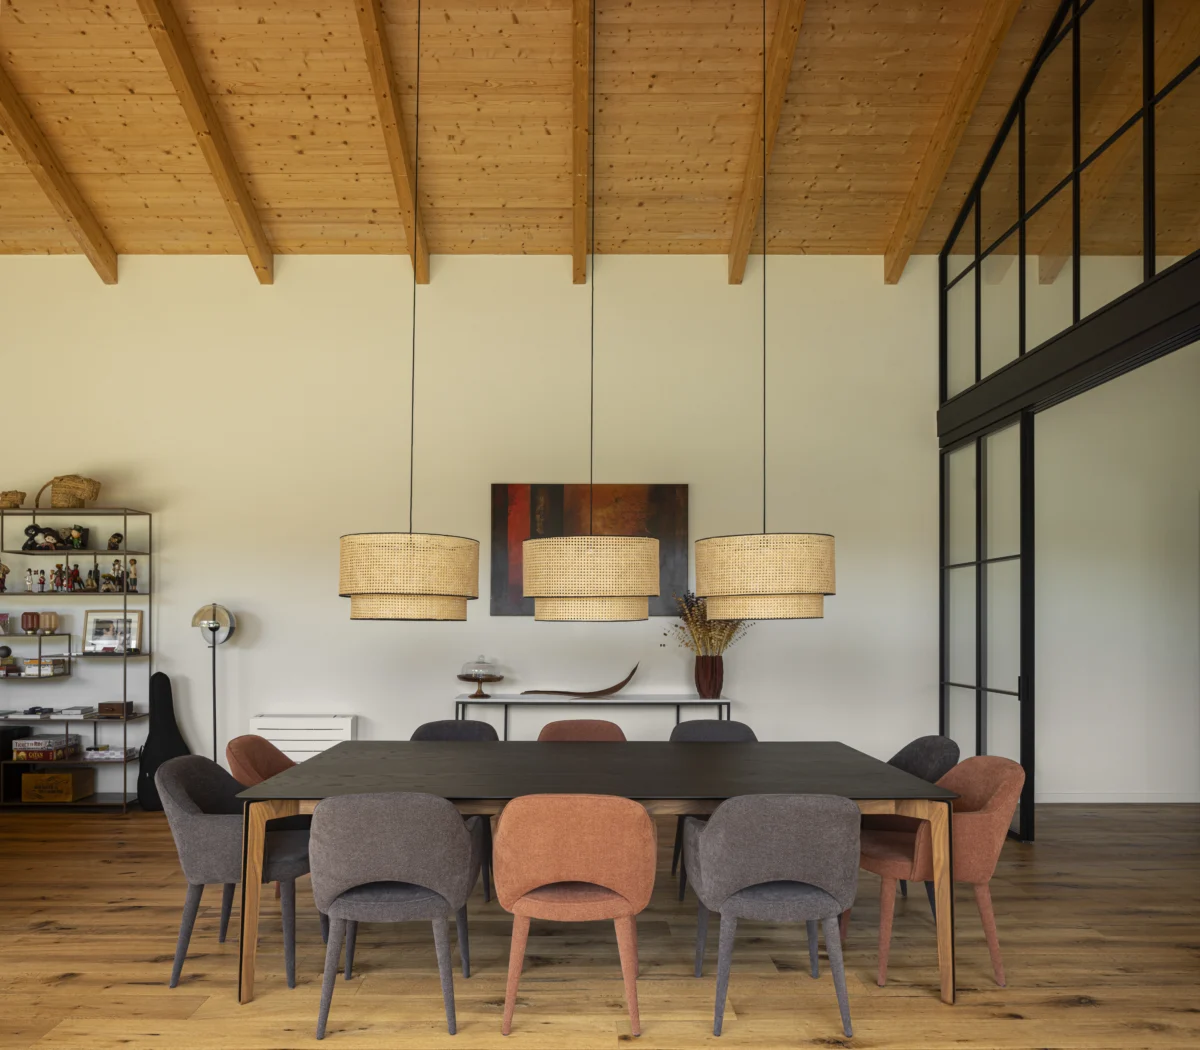
It was designed so that grandparents could have their children and grandchildren to stay at weekends, and the architects organised the social wing around one large dining table.
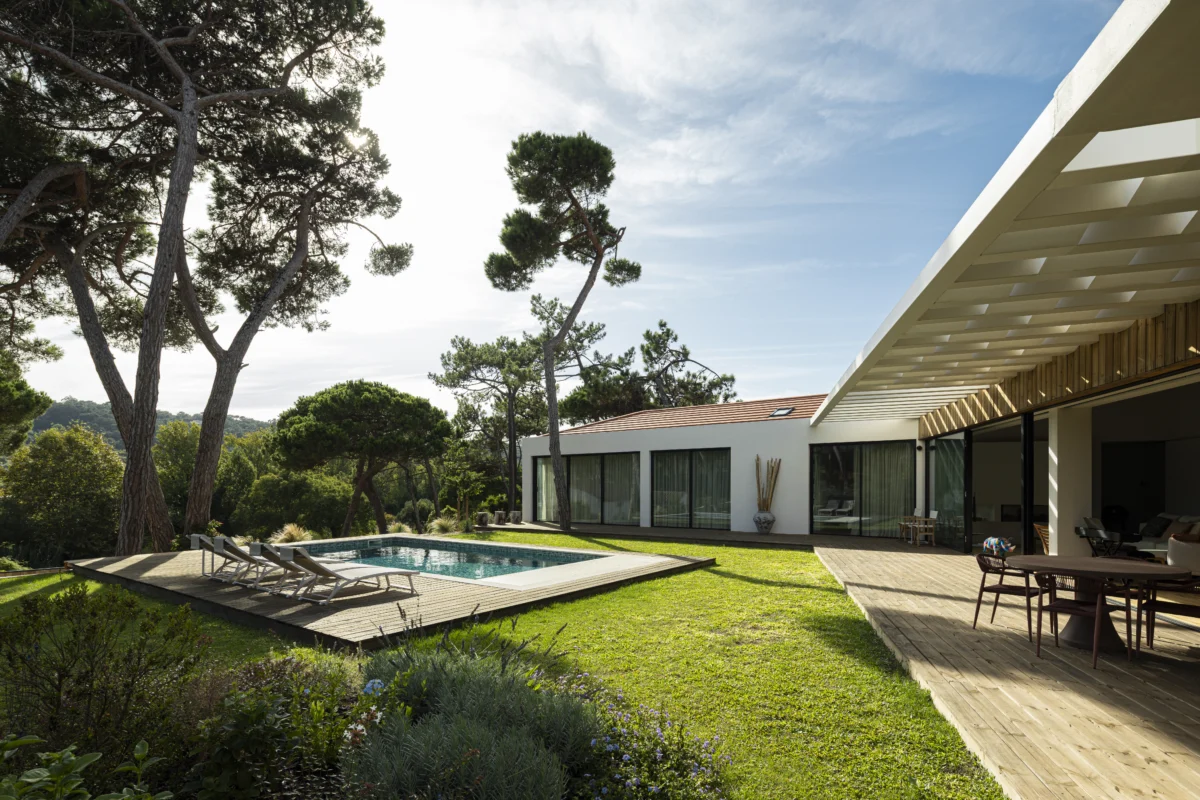
The rest of the plan follows from that table. The living room, dining room and kitchen share a wing clad in vertical natural timber. The bedrooms are in a quieter wing in white render, opening onto the garden, and the two wings fold around a lawn and a pool under one hipped roof of ceramic tiles.
That roof, and the L-shape under it, are the 1970s house. Sabrab kept both. Its own text on the project has a heading that says so plainly, Reabilitar em vez de demolir (rehabilitate instead of demolish).
I think this is the most interesting decision here. A 1970s villa is an ordinary building, the kind few people would think to protect, and keeping its shape means the new house sits among the pines at the height and under the roofline of the old one.
Every existing pine was kept, and the garden was drawn around them, with gravel paths, paving slabs and low-maintenance Mediterranean plants.
You arrive under a white slab that cantilevers over the entrance. A round opening is cut into it, and a young oak grows up through the hole. In the architects’ description it is “the future heart of this threshold”, and it is the detail I like most, an entrance that will only look the way it was drawn once the tree has grown (which seems a generous thing to plan in a house for grandchildren).
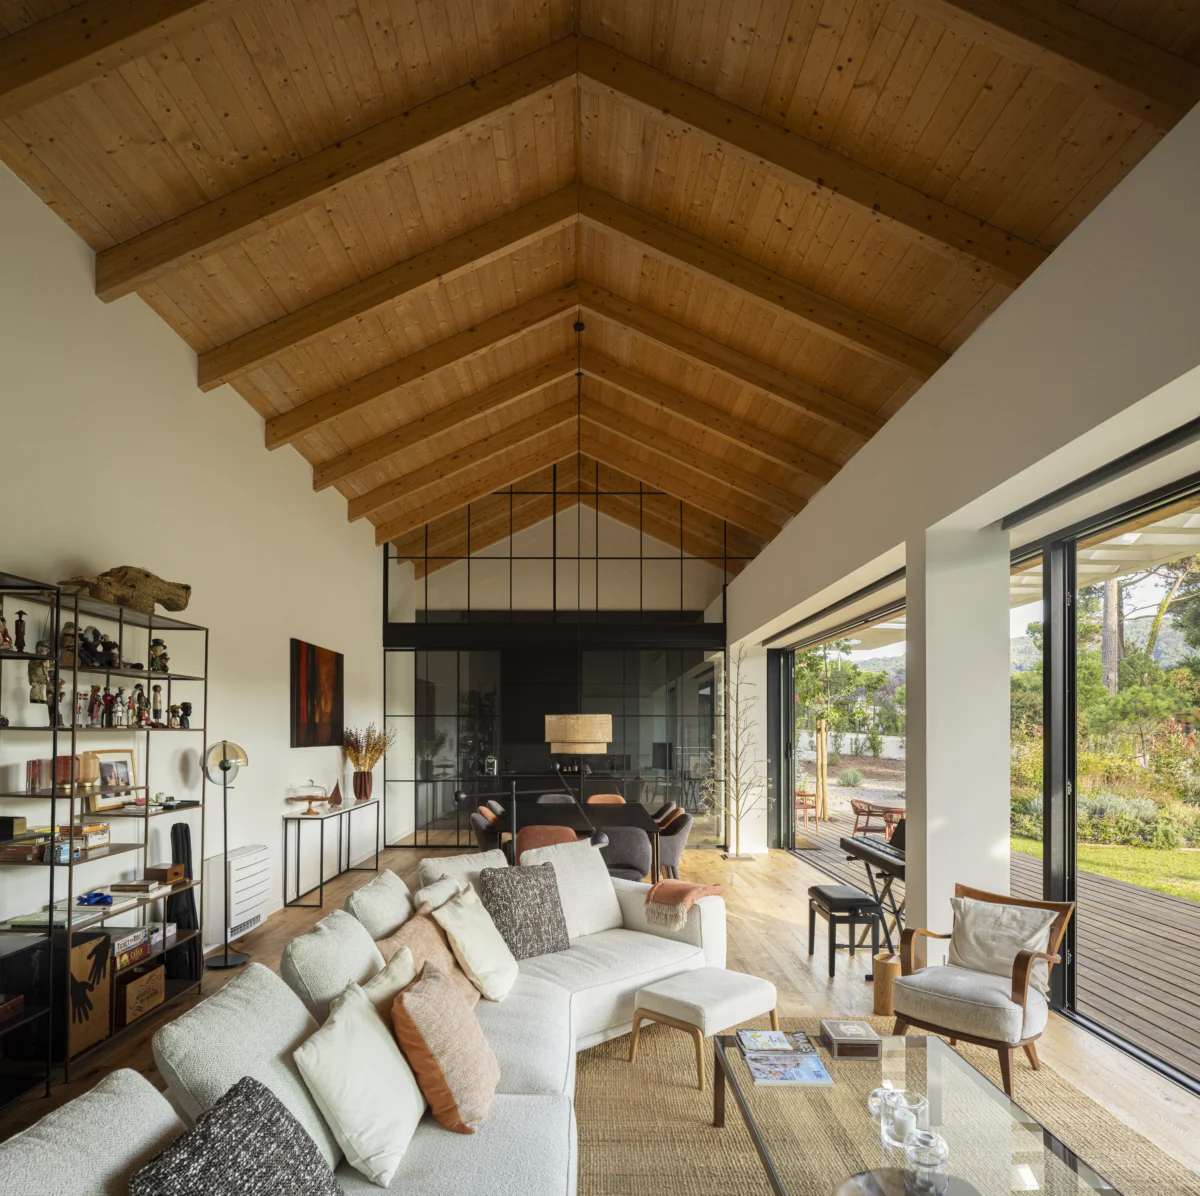
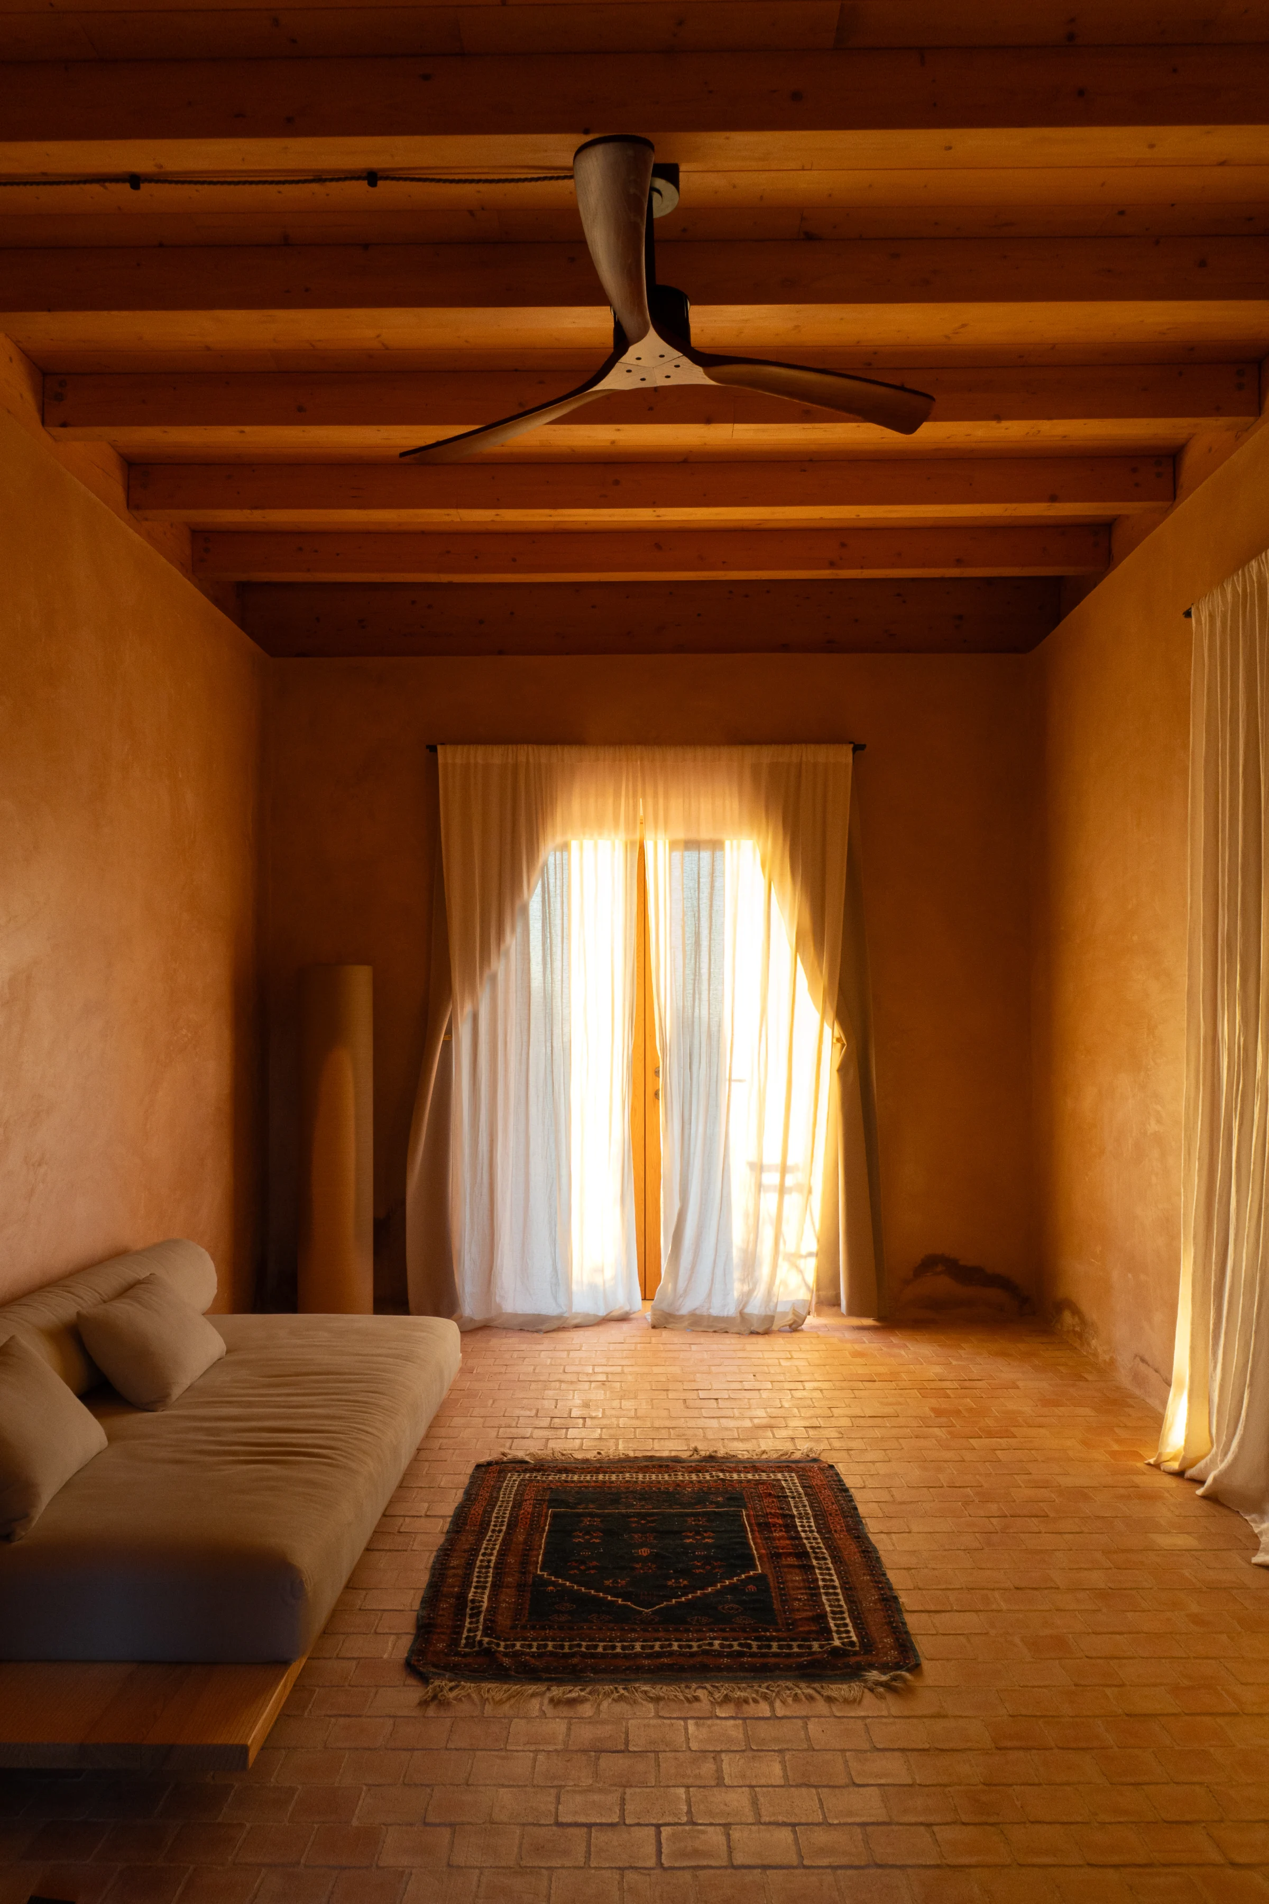
Inside, the ceilings are exposed timber boards and rafters over white walls and oak floors, and black steel and glass partitions close off the kitchen. Outside the living room, a pergola of white fins filters the light onto a timber deck, so the room carries on into the garden.
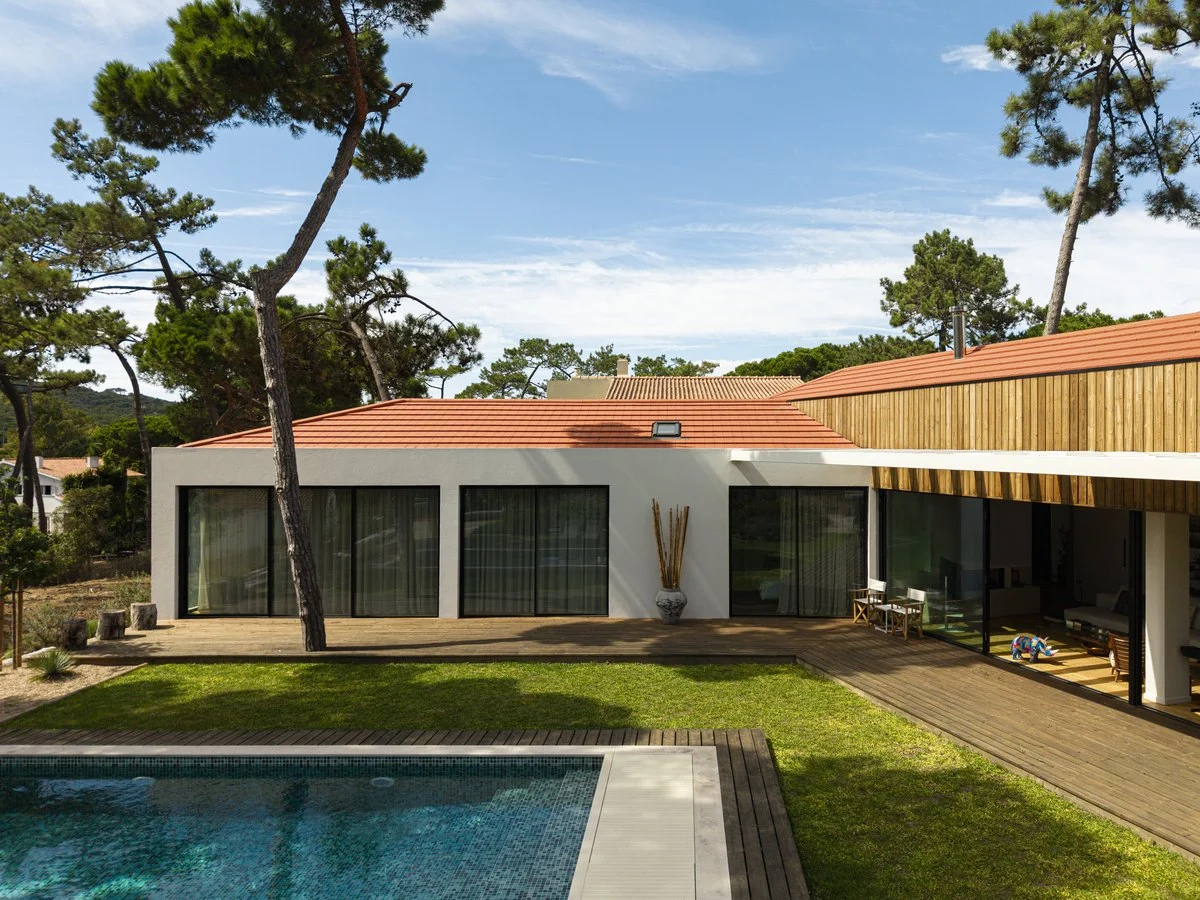
The pool, edged with timber decking and pale stone, faces the vines.
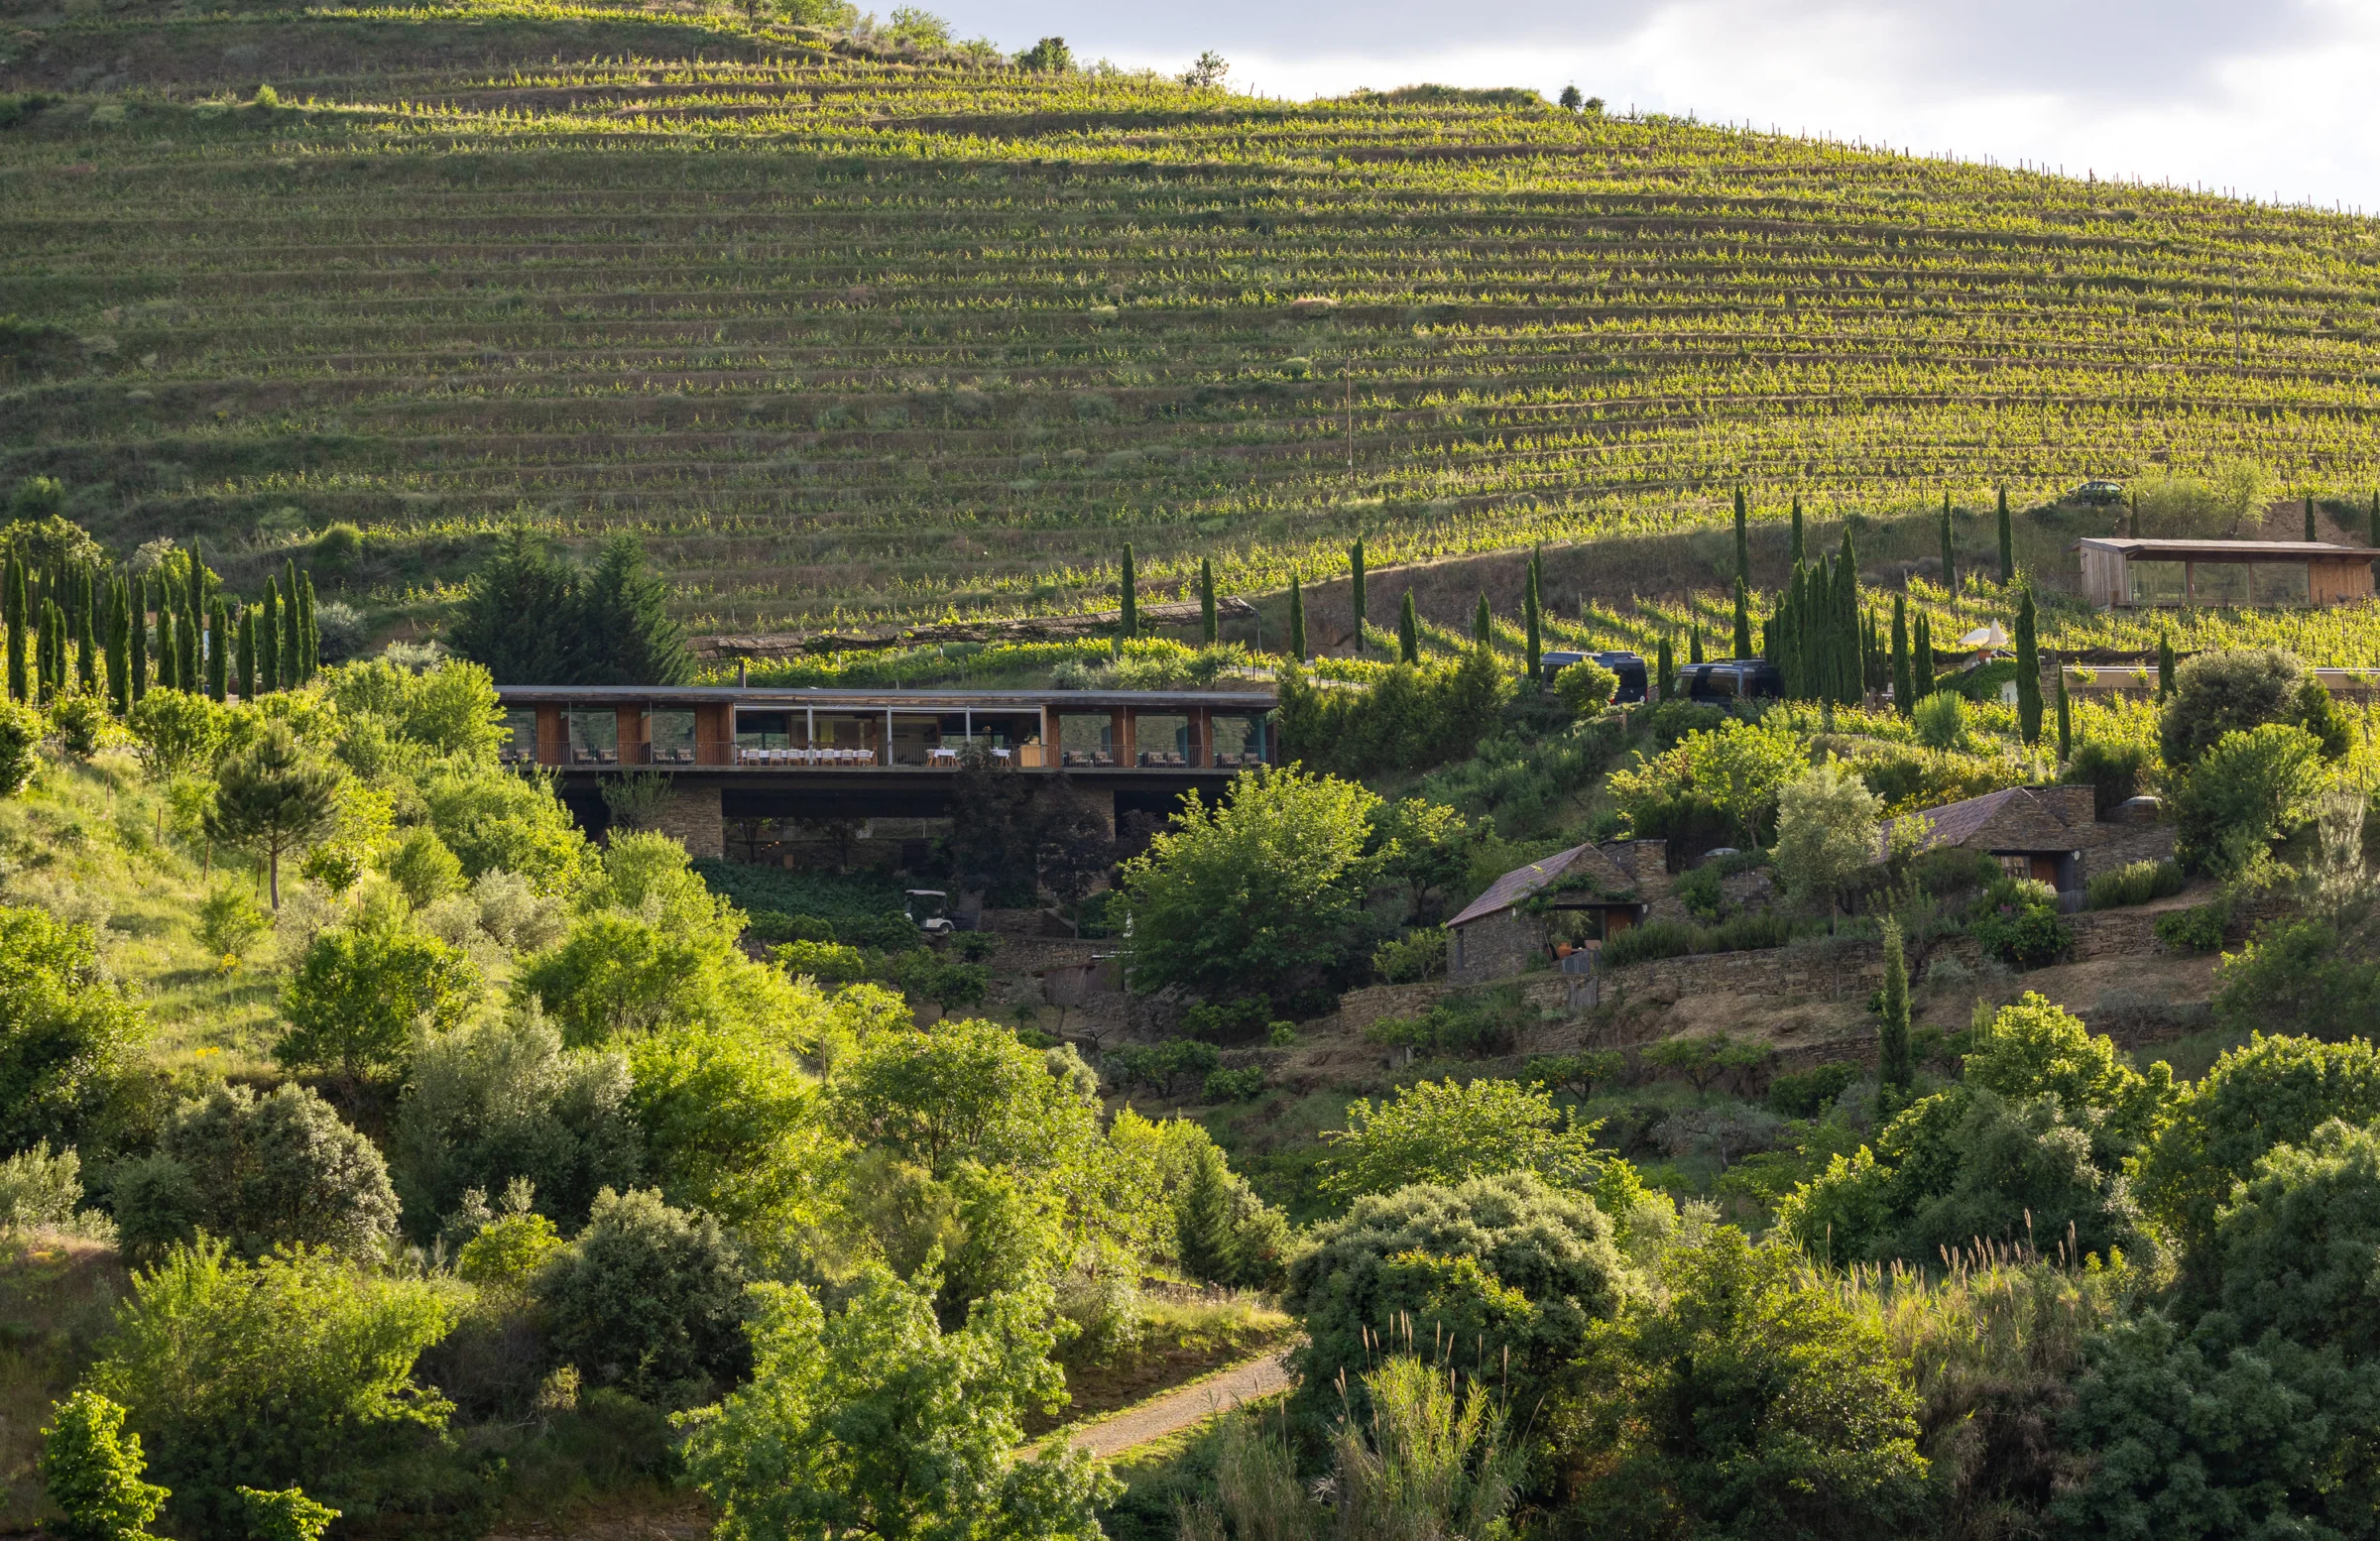
You are looking at a very particular kind of vineyard. Colares wine is made mainly from Ramisco and Malvasia grown in sand, in the salt wind off the Atlantic, and the sand kept phylloxera away from the roots, so growers can still plant their vines ungrafted, digging through one to four metres of sand to reach the clay below. The Adega Regional de Colares was founded as a cooperative in 1931, and Visit Lisboa counts only thirteen producers still making the wine.
What Sabrab has made, I think, is a house for long weekends with a lot of people in it, on the spot where the old one has stood for about fifty years.
Location Colares, Sintra
Architecture Sabrab (Miguel Barbas, Pedro Unas, Maria Barbas, Afonso Pinheiro)
Year 2026
Size 350 m² on one level, on a 2,000 m² plot
Photography Ivo Tavares
Website sabrab.com