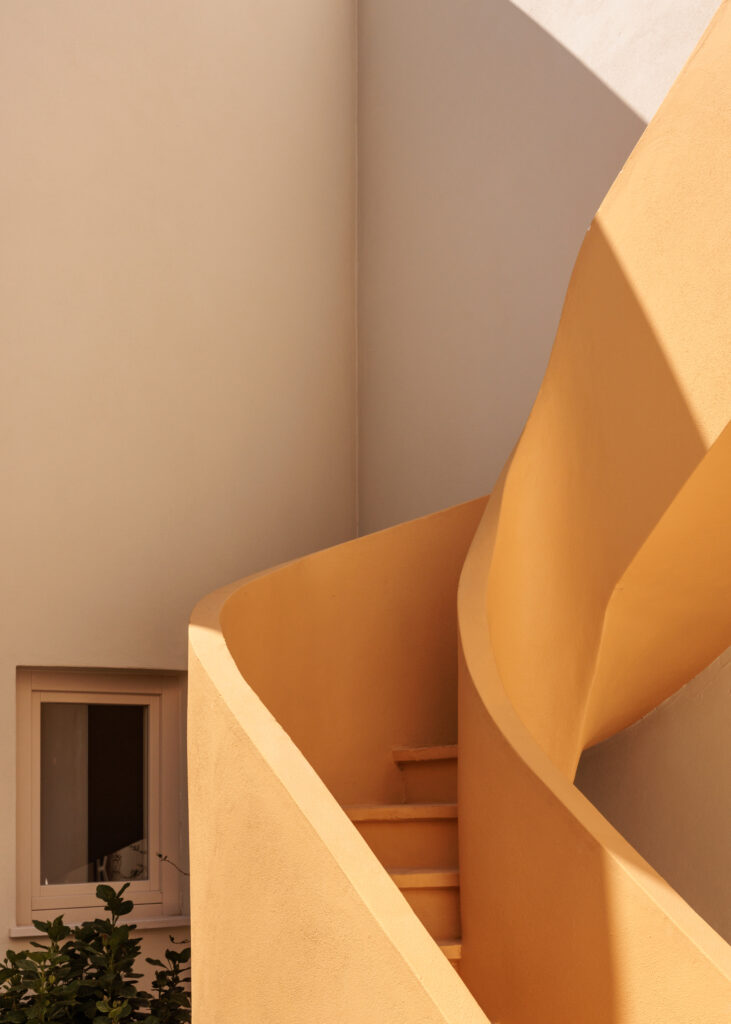
There is a word Joana Astolfi keeps returning to when she talks about Casa Amarela, and it is simplicity. Not the bare and cold kind, but something warmer and more comfortable. Set inside an old manor house in Beja, in the Baixo Alentejo, the nine suite guesthouse is built around mustard yellows, deep blues and every shade of terracotta, and it was designed to feel less like a hotel and more like a home you happen to be staying in.
For Astolfi, founder and creative director of Studio Astolfi, it is also one of the projects closest to her heart.
Astolfi grew up in a house full of creatives. Her father, a Brazilian architect, and her mother, who ran an art gallery, filled their home with barbecues, bossa nova and jazz. After school she would head either to her father’s atelier or to her mother’s gallery.
“I had this immense desire and talent to draw and to create art pieces, since I was very, very young, like, from the age of three,” she recalls. Watching her father design buildings and see them go up was just as powerful. “So all of that was capturing my imagination.”
At 16 she sat down with her father to talk about her future. He never pushed her towards architecture, but his advice stayed with her. “He said, Listen, if you have the same passion for architecture and for arts, then I would give you an advice. Go for architecture, guarantee a base, because art, you don’t even have to study. It’s in you.”
Educated at an English speaking international school in Portugal, she left to study architecture in the UK, first in Wales and then in London. “My father always wanted me to be a citizen of the world,” she says. In total she spent twelve years abroad, working and collaborating between London, Munich, Los Angeles, Rio de Janeiro and Venice.
Architecture quickly showed her where she belonged. “In architecture immediately, I understood that I liked interiors, that I liked to work from inside out,” she says. “I liked theatrical spaces. I liked spaces that were not static, that had something dynamic, something playful, something out of the box, things that you could discover as you walk through the space.”
When she returned to Portugal some twenty years ago, she opened a tiny shop studio in Bairro Alto, all stone, wood and tiles, filled with flea market finds she transformed into new pieces. People came in curious and a little confused, asking whether she was a product designer, an architect or something else entirely.
“I can’t put a label. And why do you need to put a label?” she remembers. “At that time, 20 years ago, in Portugal, you were either an architect, a designer, or an artist. But that fusion was not happening yet.”
The work itself slowly made the case, through rigour and consistency. “It takes many years to create a language,” she says. Two turning points helped shape hers. The first was her collaboration with chef José Avillez, which began with custom art pieces for his restaurants and grew into designing the spaces themselves, from Cantinho do Avillez to Belcanto and his hotel in Monsaraz. The second was Hermès, for whom she created window displays for close to a decade.
Today the practice lives across two spaces: Studio Astolfi, where the architects and designers work, and Oficina Astolfi, a large warehouse with artisans, sculptors and a production team. Since last year, Oficina has opened to the public with a cultural programme of workshops, lectures, master classes and brand launches. “It’s becoming a very dynamic space,” she says.
Casa Amarela came with an unusual setup. The owner was the client, the architect and the constructor all at once. He took care of the architectural rehabilitation and left the interiors to Astolfi.
“You want to see what is the truth in this house? What elements tell the story of this house?” she explains. The painted glass windows, the staircase and the levels were already there and were kept. A wall came down to create the kitchen, and the lower floor, once little more than a garden, was rebuilt entirely.
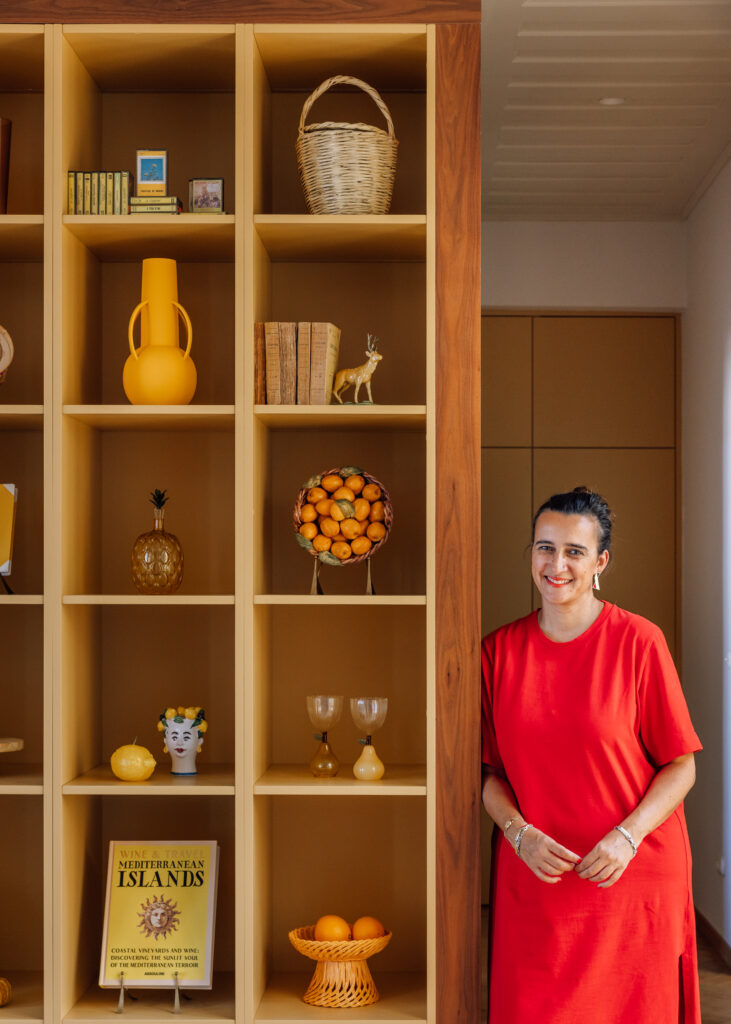
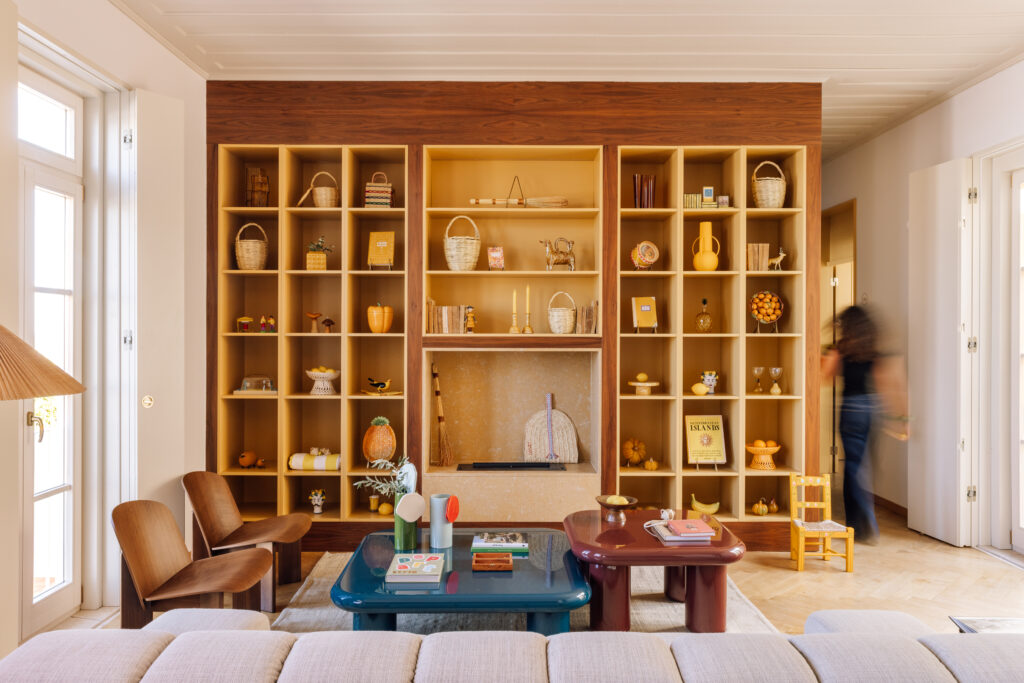
“We knew we wanted a feature in the living area,” she says. The answer was a mustard yellow cabinet of curiosities. Working with her team, Astolfi sourced objects in tones of yellow, brown and orange: ceramics, pottery, basketry, regional figures, birds, lemons and oranges, almost all Portuguese and closely tied to this part of the country.
Bringing in local crafts is part of every project. For Galo, a restaurant in New York whose owner is from Barcelos, the team travelled north to meet artisans and commissioned thousands of roosters in ceramic and pottery, from bread baskets to candle holders, all shipped across the Atlantic. In Beja, that extra step wasn’t needed, as the house already had so much. “It would be a layer too much,” she says.
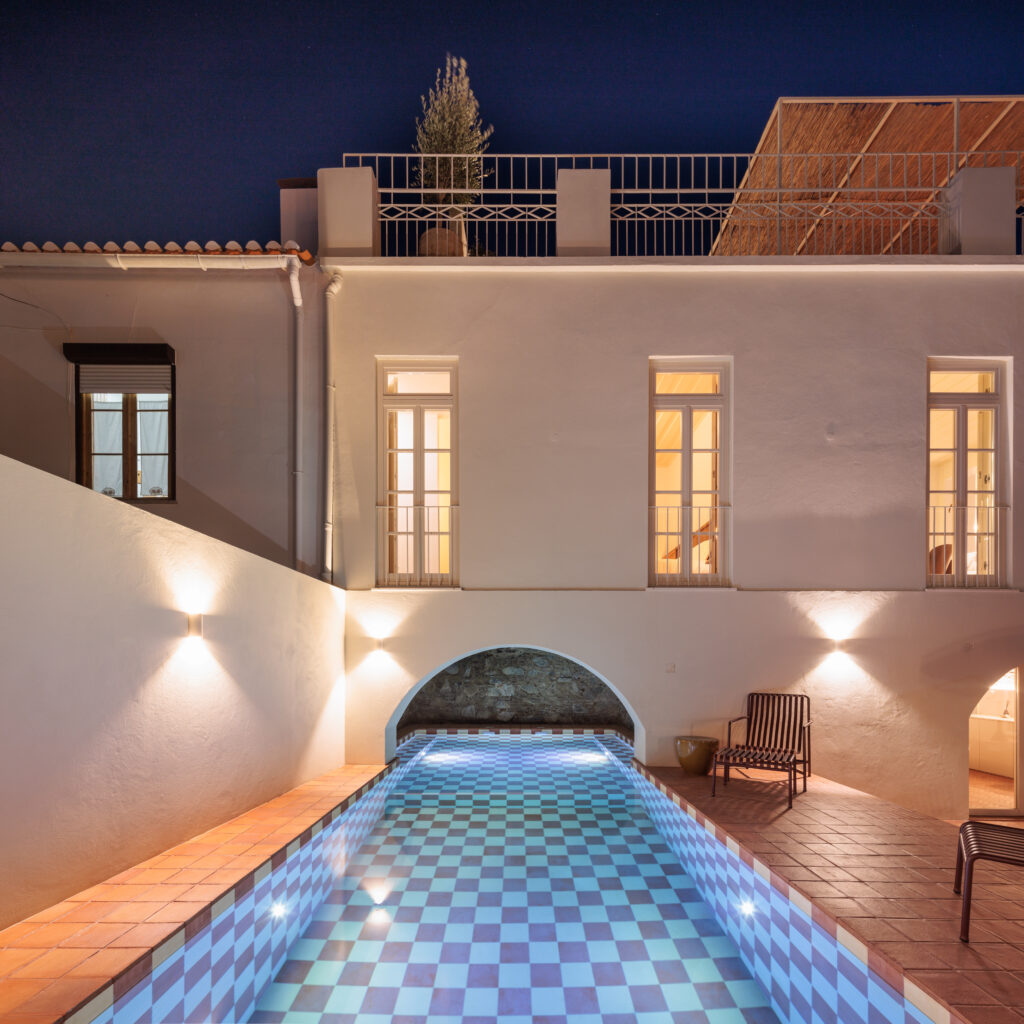
Asked for her favourite corner, she surprises herself. “Normally I would tell you, oh, it’s the cabinet of curiosities. But here, I would say it’s the pool.”
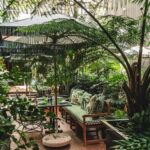
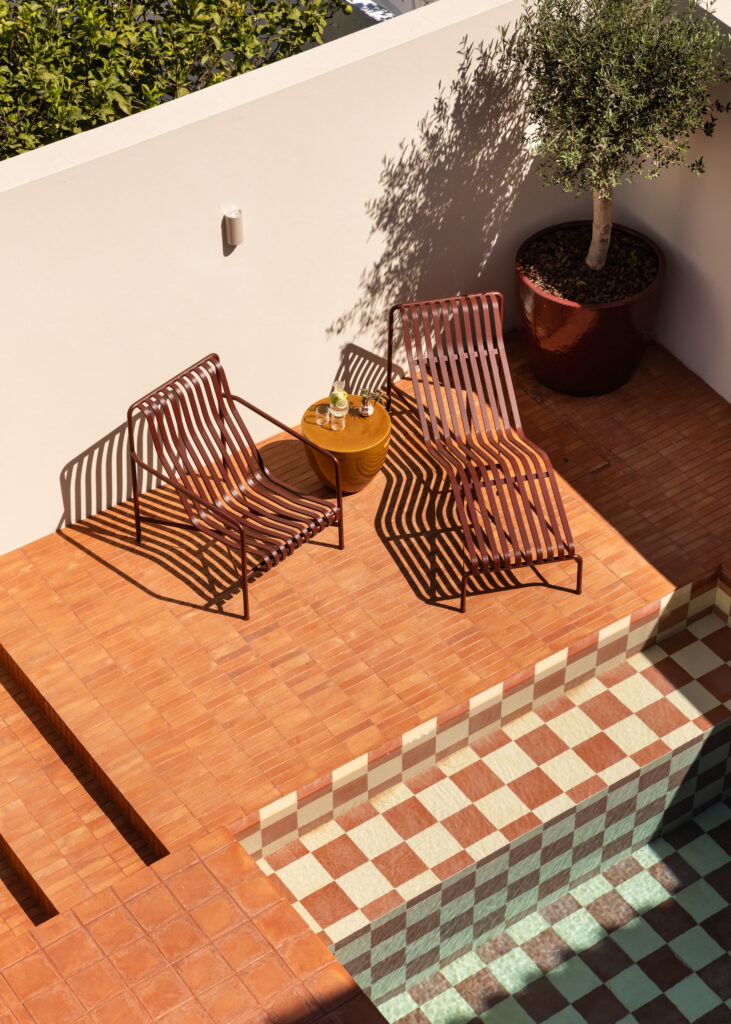
Downstairs, terracotta takes over in different tones and brick patterns. “I love terracotta. As a material and as a color, and as a texture,” she says. The pool slides into three niches, each forming an integrated bench, and a small circular garden gathers around an olive tree. “Very southern, but also calm and very simple at the same time.”
“It’s a sophisticated simplicity, an elegant simplicity,” she says, one connected to the earth, to the Alentejo and to its crafts.